Made-to-order system
Thin-Frame Tilt Windows
Thin-Frame Tilt Windows shown as a product example. Final dimensions, frame system, glass, hardware, finish and performance requirements are confirmed from the project drawings and destination.
Request technical quotation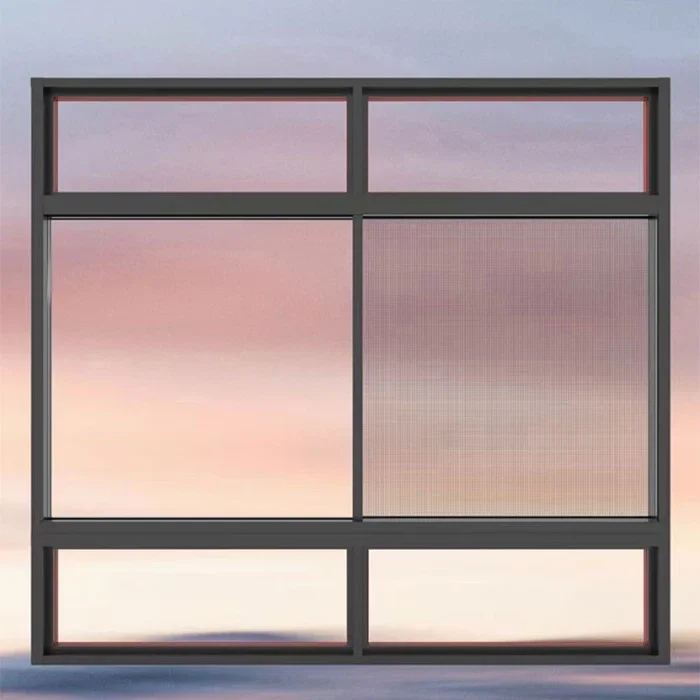
Product overview
A configurable system, not a fixed off-the-shelf unit.
Actual product photos
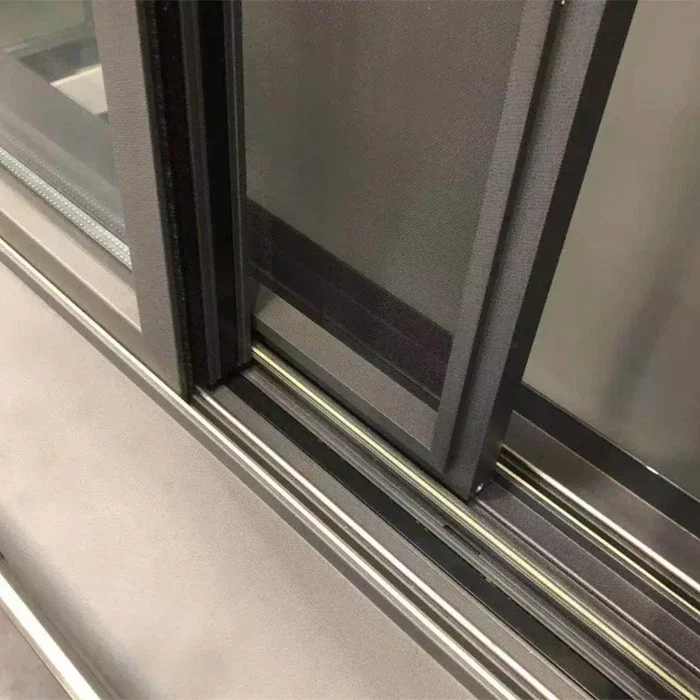
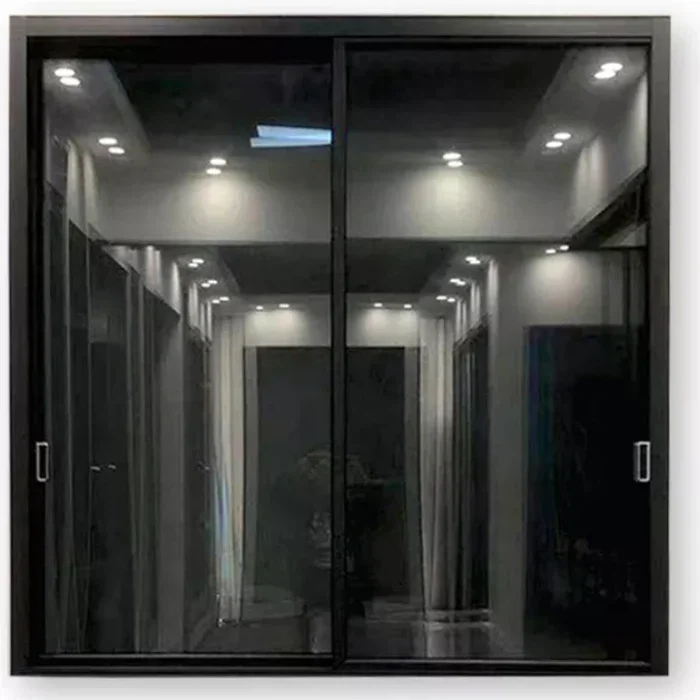
View Thin-Frame Tilt Windows in supplied product examples.
Supplier-provided product photographs illustrate appearance and application. Images do not define the final technical specification.
Configuration options
Confirm each component before production.
Quotation checklist
Send the information needed for a useful review.
- 01Drawings or opening schedule
- 02Width × height and quantities
- 03Opening method or facade layout
- 04Glass and performance requirements
- 05Hardware, handle and finish preferences
- 06Delivery city, country and required timeline
Discuss this product
We will confirm the available configuration against your project information before quotation.
United Kingdom project notes
Plan Thin-Frame Tilt Windows for United Kingdom project requirements.
Confirm the system against the project schedule, metric dimensions and the documentation requested for the United Kingdom site.
Send opening sizes, tolerances, wall build-up, cill and threshold details, quantities and handing in the project schedule.
State the required U-value, ventilation strategy, safety glazing, acoustic target, security and accessibility requirements where applicable.
List required declarations, test evidence, finish samples, packaging, delivery postcode and site unloading restrictions.
Building Regulations, approvals and project documentation must be checked by the project team for the specific United Kingdom location.