Facade systems
Curtain Wall & Facade Systems
Curtain wall and facade systems supplied and coordinated around the architectural project.
3 Product exampleBrowse product examples
Curtain Wall & Facade Systems
Shown as a product example. Final dimensions, frame system, glass, hardware and finish are confirmed from the project requirements.
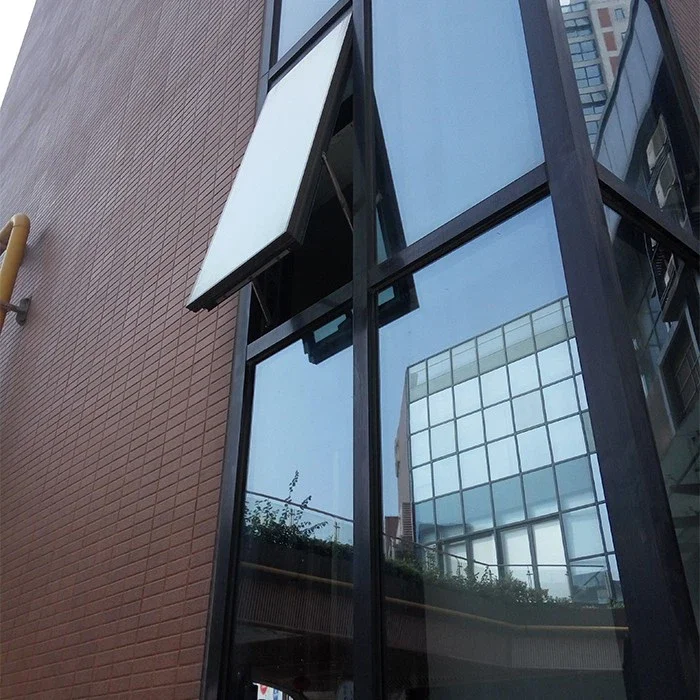
Double-Glazed Curtain Wall
Shown as a product example. Final dimensions, frame system, glass, hardware and finish are confirmed from the project requirements.
View product details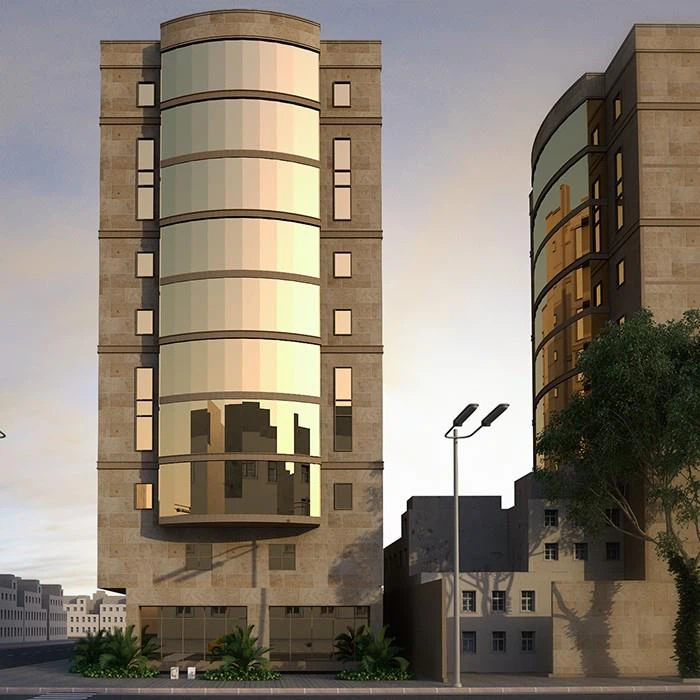
Curved Curtain Wall
Shown as a product example. Final dimensions, frame system, glass, hardware and finish are confirmed from the project requirements.
View product details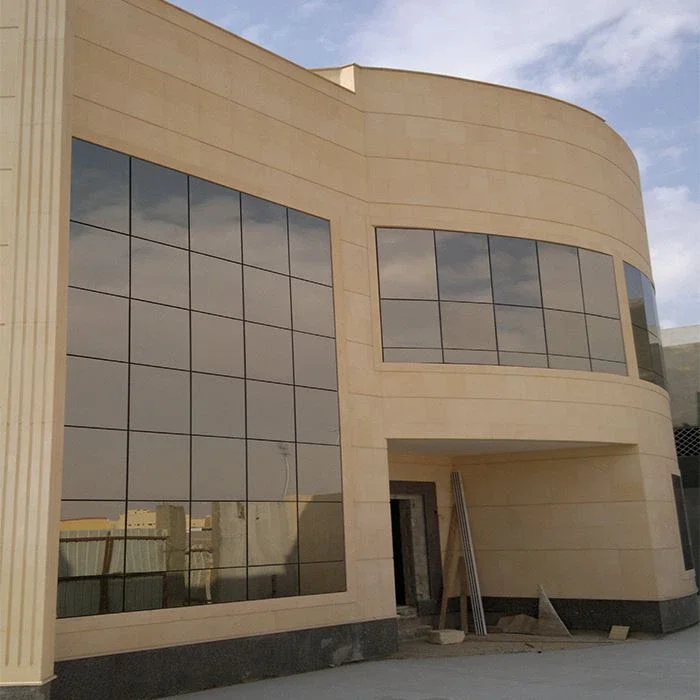
Aluminum Curtain Wall Systems
Shown as a product example. Final dimensions, frame system, glass, hardware and finish are confirmed from the project requirements.
View product detailsNeed a project-specific configuration?
Send drawings, dimensions, quantities and destination for technical review.
Canada project notes
Plan Curtain Wall & Facade Systems for Canadian project requirements.
Confirm the system against the province, climate, project schedule and requested documentation for the Canadian destination.
Provide the province and city, opening schedule, quantities and handing; indicate whether the project uses metric, imperial or both.
Identify thermal, condensation, air, water, wind, acoustic and safety-glazing requirements, including coastal exposure where relevant.
List requested test evidence, bilingual or project-specific submittals, protective packing, delivery point and unloading constraints.
Applicable codes, standards and approval documents must be confirmed for the province, municipality and specific project.