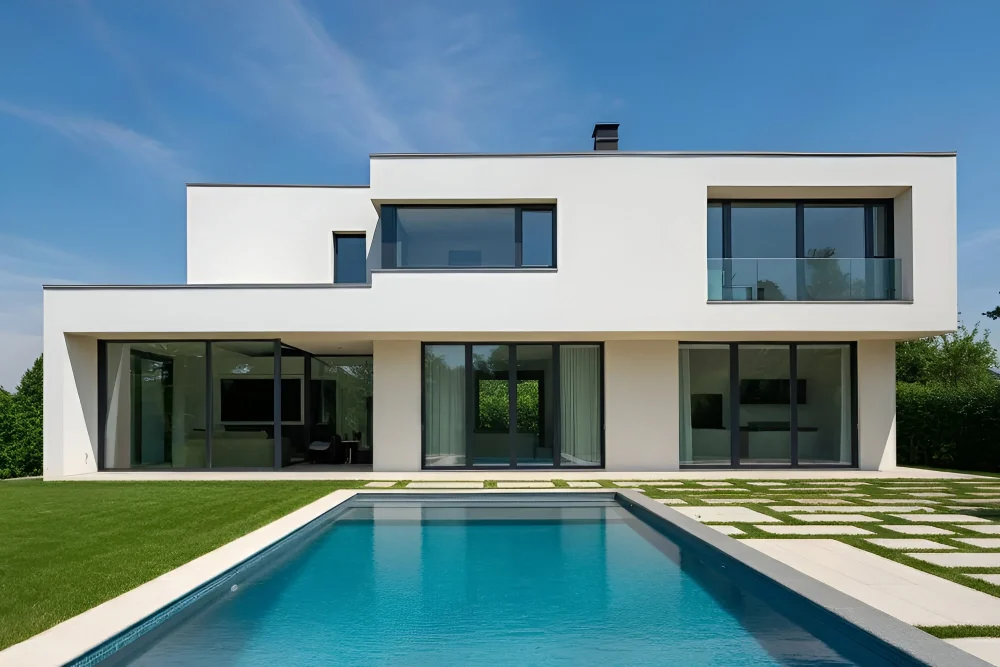
Custom aluminum windows & doors
Engineered for your project.
Made to specification.
Custom window, door and facade systems for residential, commercial and hospitality projects—from drawing review and product configuration through production, inspection and export delivery.
Product systems
Four product ranges for your project.
Browse real product examples, then share your dimensions, drawings and requirements for a project quotation.
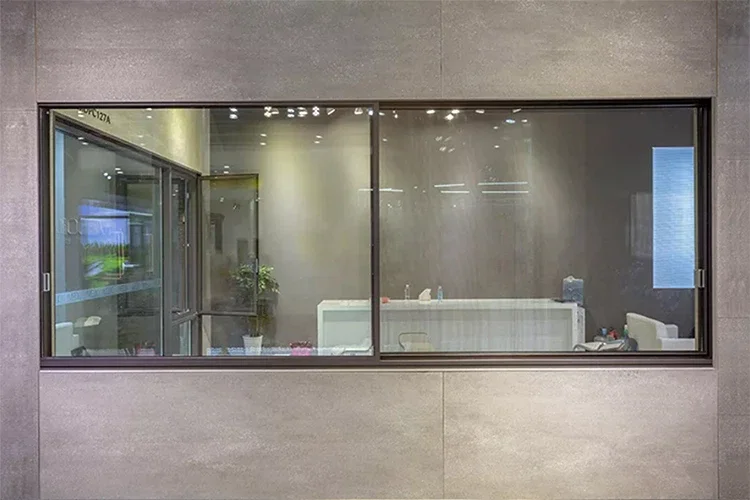
Aluminum Windows
Custom aluminum window systems organized by opening method.
Explore product range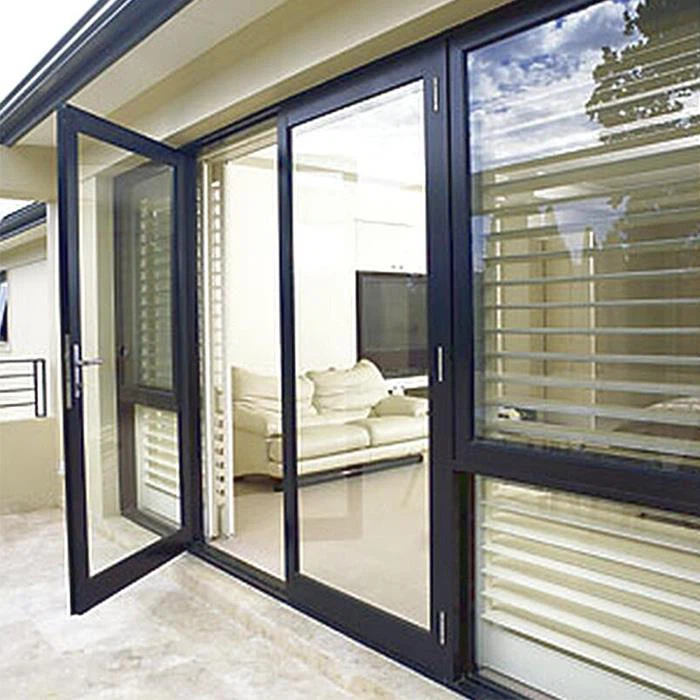
Aluminum Doors
Entrance and large-opening systems configured around operation, glass and hardware.
Explore product range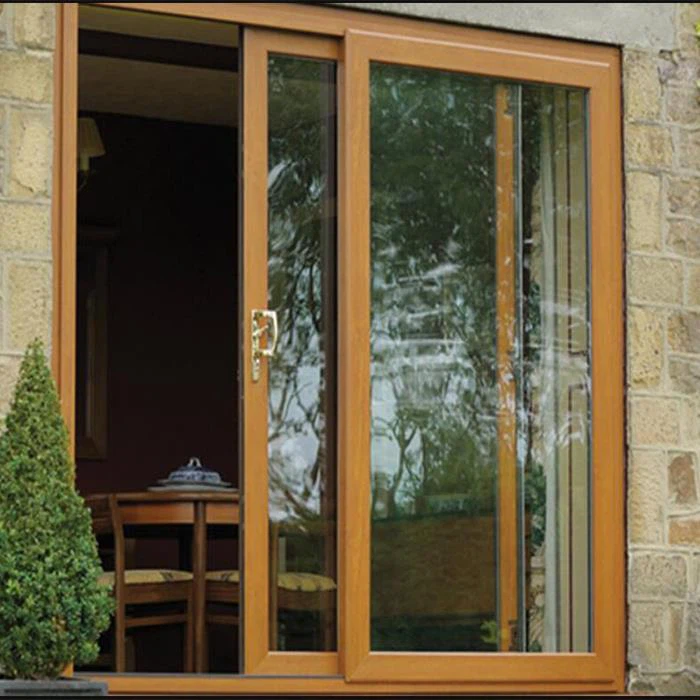
UPVC Windows
Complementary window systems where thermal performance and low maintenance guide the brief.
Explore product range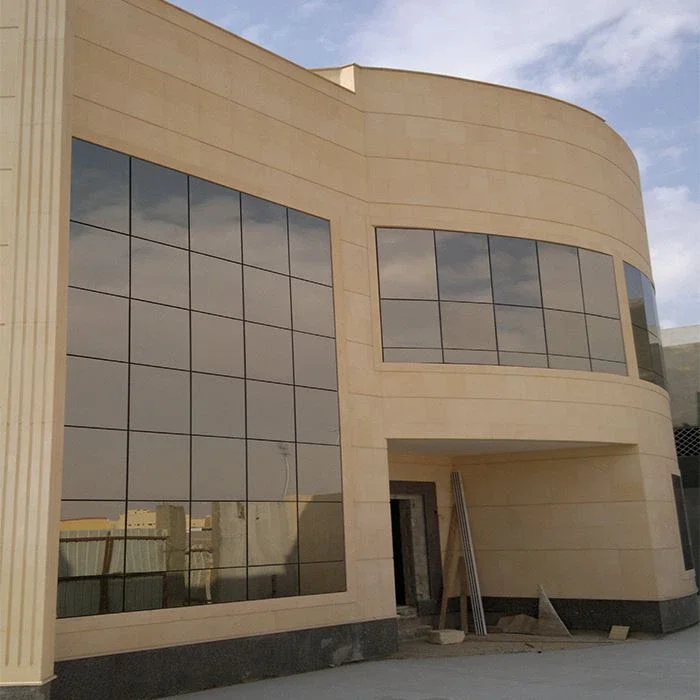
Curtain Wall & Facade Systems
Curtain wall and facade supply coordinated around the project scope.
Explore product rangeBuilt around your requirements
More than a standard product catalogue.
We review project drawings, dimensions and configuration details before a product is quoted for production.
Profile and thermal-break options are selected for the application.
Glass make-up is confirmed against project requirements.
Opening type, sash size and use guide hardware selection.
Color and surface treatment are confirmed before production.

Partner production
Production coordinated around confirmed specifications.
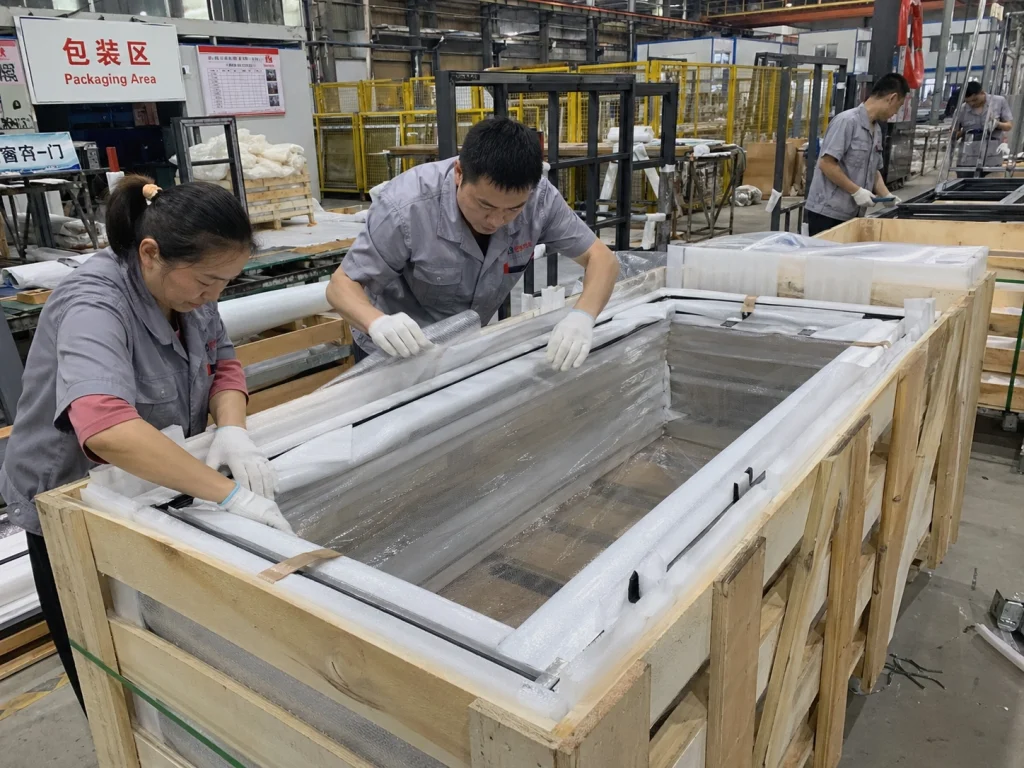
Manufacturing partners support profile processing, assembly, glazing, sealing, inspection and protective export packing.
Configuration options
Performance comes from the complete system.
The final configuration is confirmed from the building type, climate, drawings, budget and required documentation.
How we work
A clear process from drawings to delivery.
Share project information
Technical review
Proposal and confirmation
Production and inspection
Packing and delivery
Supplier project references
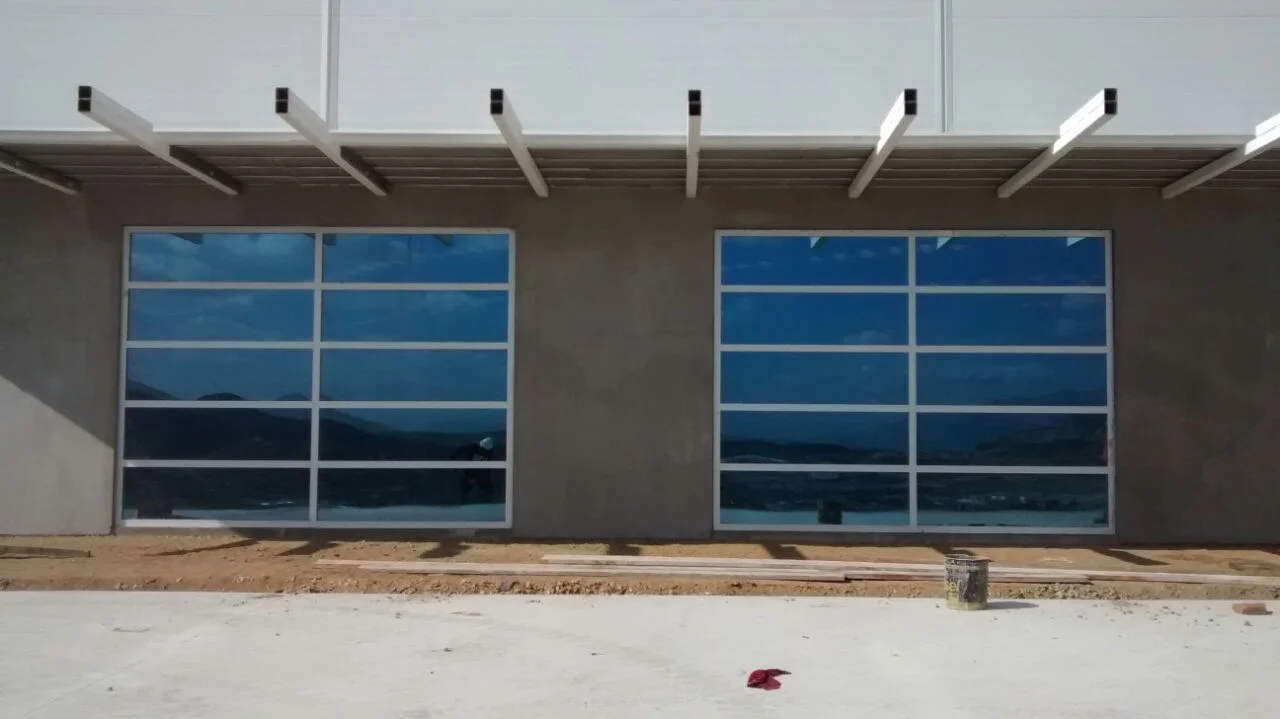
See the range in real settings.
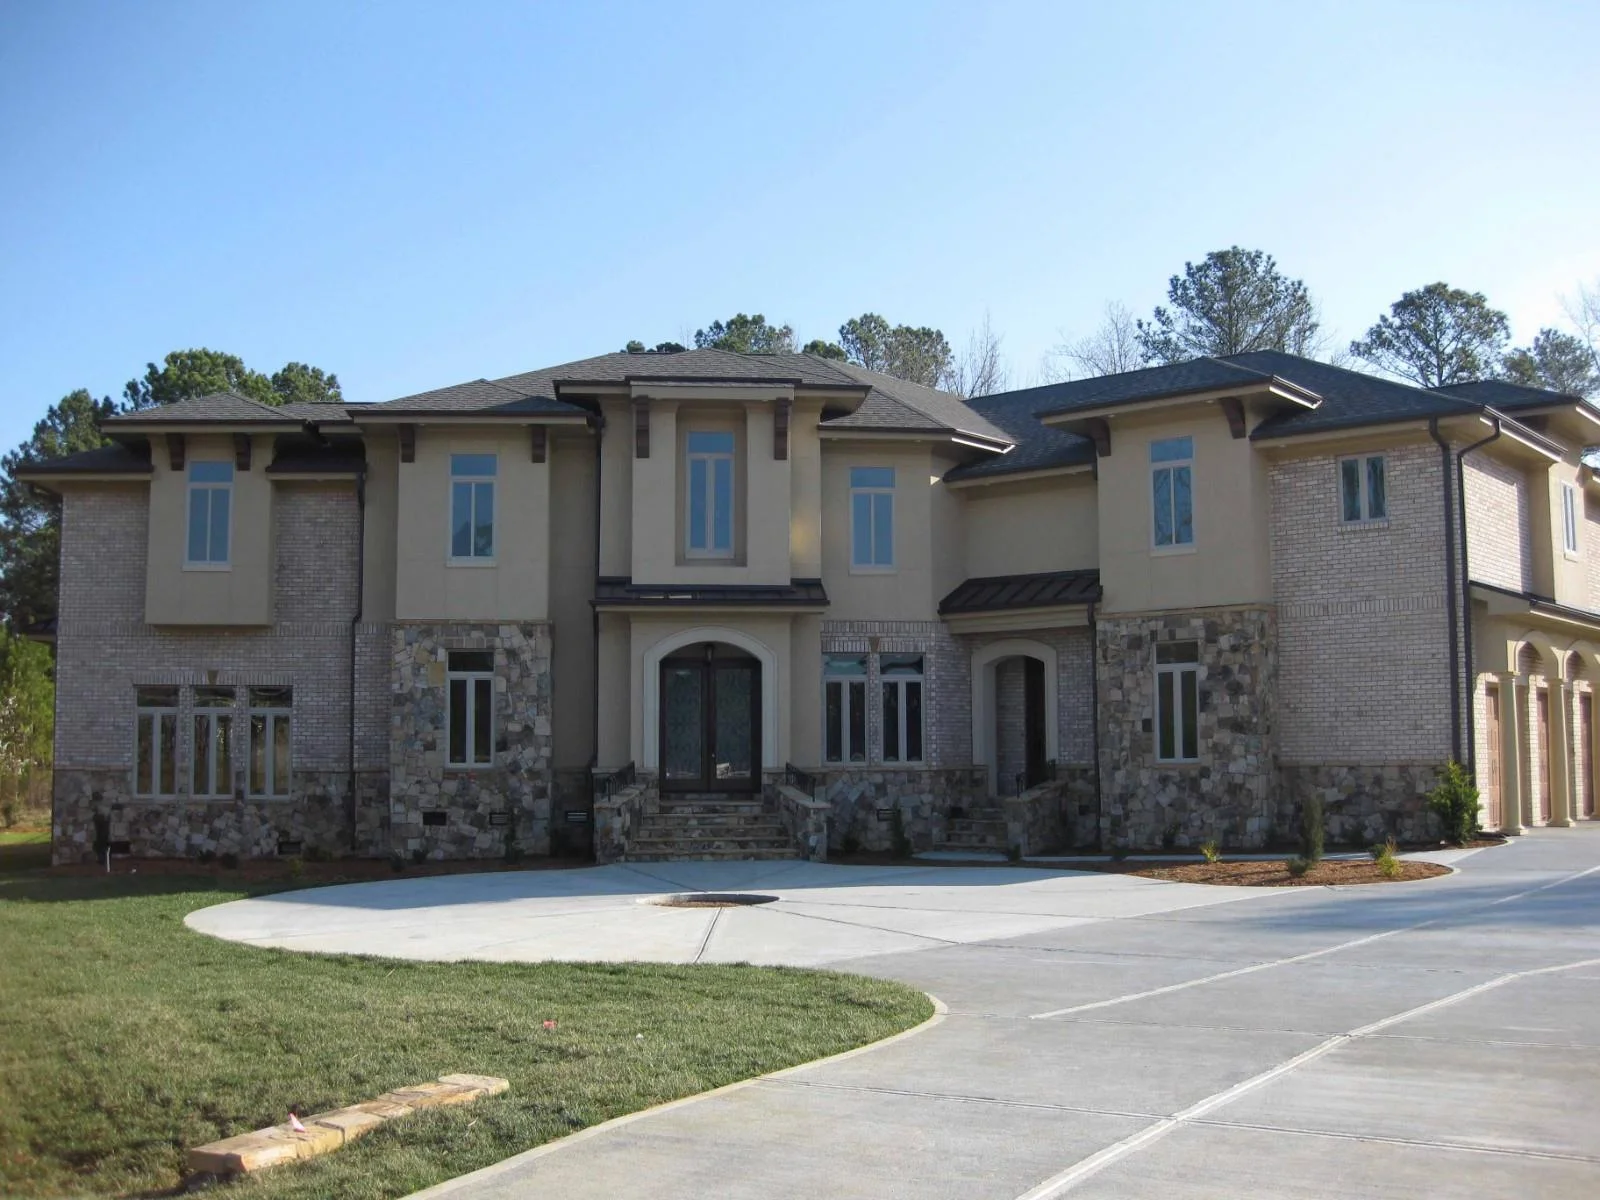
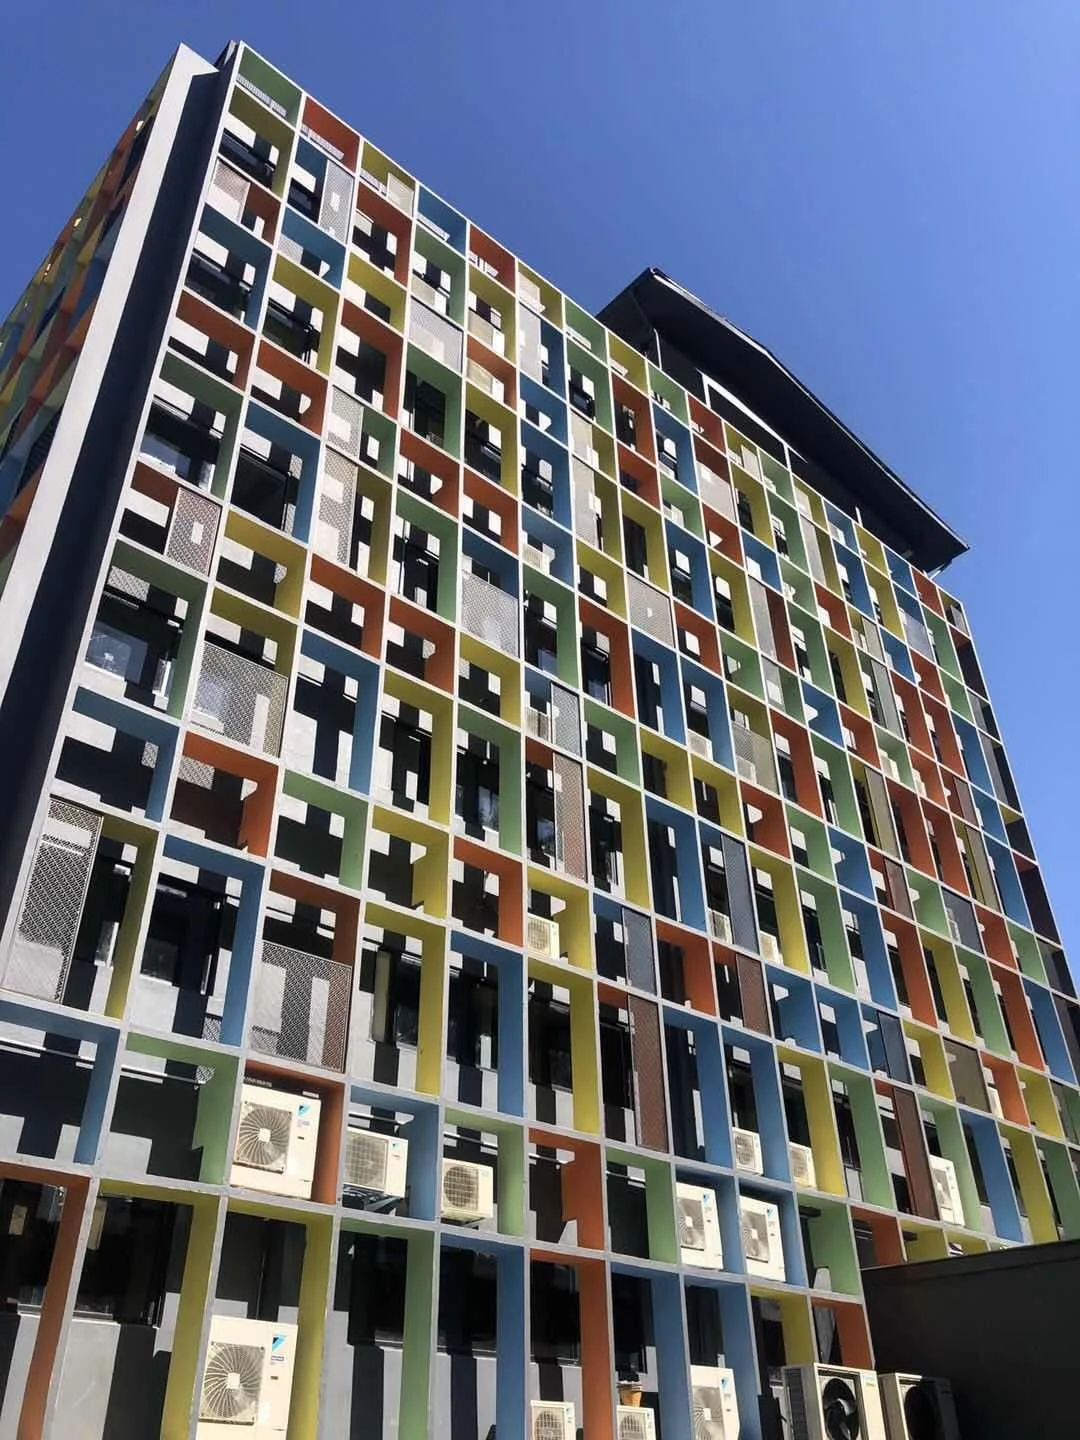
Photographs supplied by our production partner illustrate possible applications. Approved project documents define every final order.
Have drawings or a window schedule?
Tell us the required products, quantities and destination. We will review the information and advise the next steps.
United States project notes
Project planning for the United States market.
Project requirements vary by state, climate and building type. Confirm the applicable scope before quotation and production.
Send the opening schedule in inches or millimetres, with rough openings, quantities, handing and interface details clearly identified.
Identify thermal, acoustic, wind, water, air, safety-glazing and coastal or severe-weather requirements where they apply to the project.
List requested test reports, submittals, labels, packing method, delivery city and site constraints before the order is confirmed.
Applicable codes, approvals and performance documents must be confirmed for the specific project and authority having jurisdiction.