01.Space-Saving Operation : Vertical sliding mechanism means no swing clearance is needed, ideal for kitchens and corridors.
02.Versatile Options : Can be equipped with built-in blinds, flyscreens, or roller shutters for ultimate comfort.
03.High Threshold Options : Offers threshold options from 38mm to 80mm to meet different water-tightness requirements.
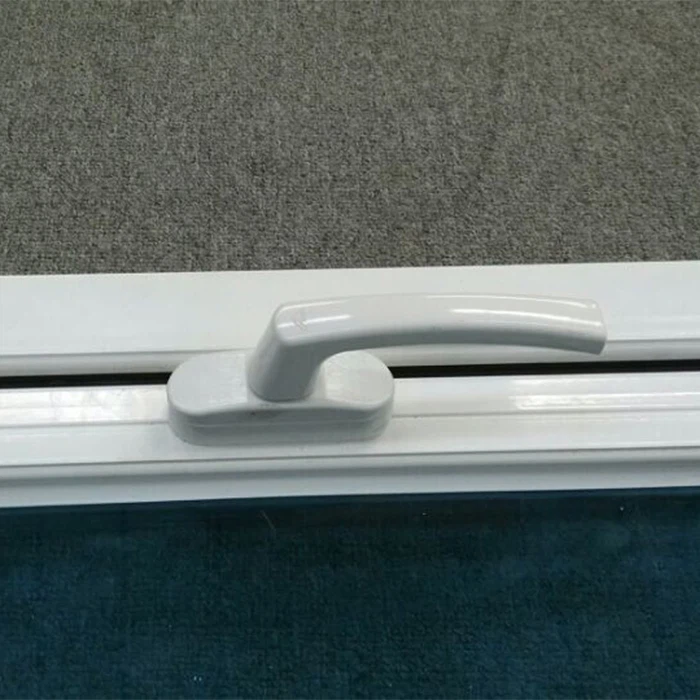
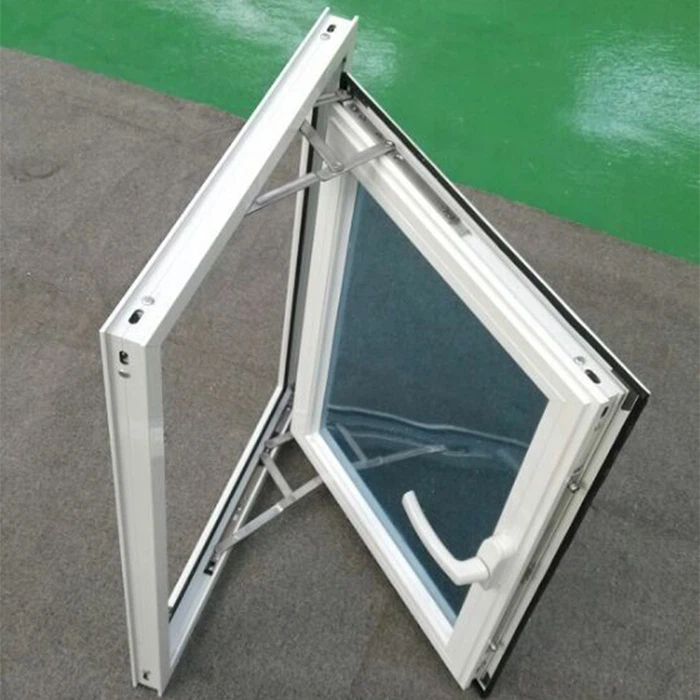
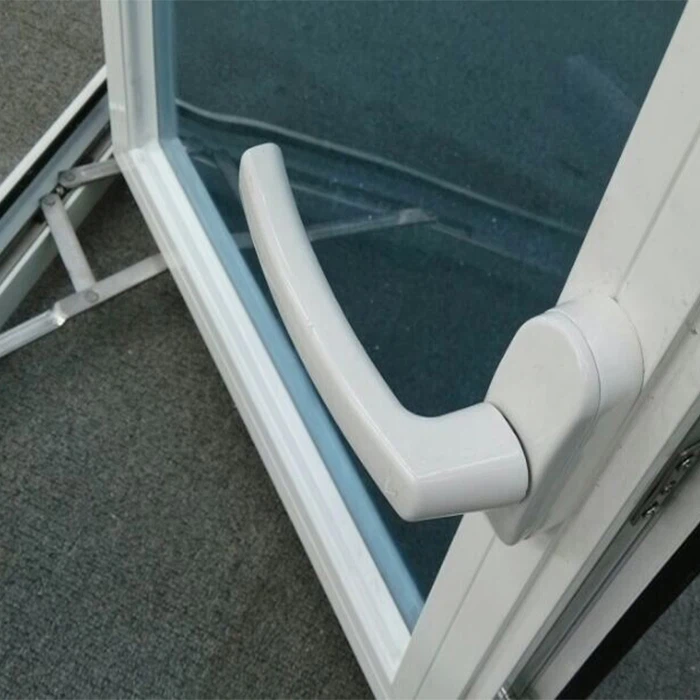
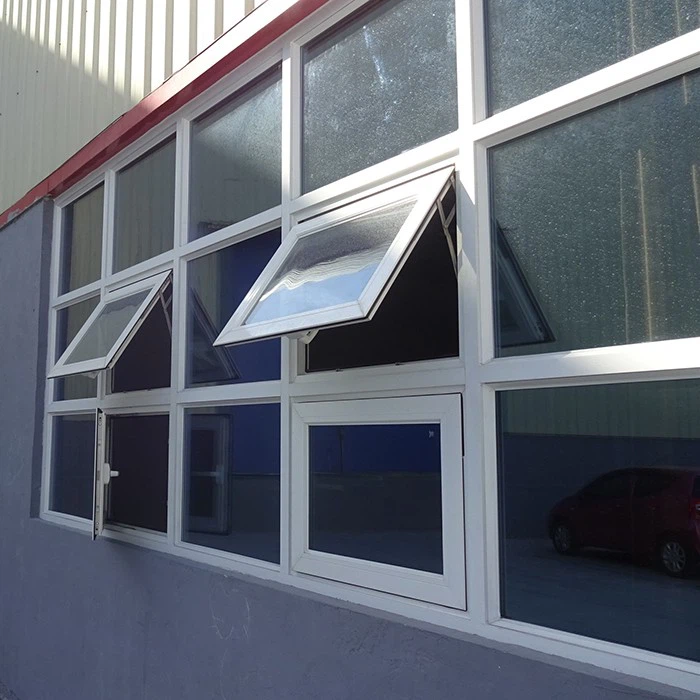
Sash Windows
A sash window or hung sash window is made of one or more movable panels. The individual sashes can contain single sheets or traditional multi-paned glass.
- Technical Specifications
| System Material | T6063-T5 Thermal break aluminium profile |
|---|---|
| Profile Depth | 40mm / 50mm profile; 1.4mm thickness |
| Glass Config | Single / Double (5+12A+5) / Triple (5+12A+5+12A+5) / Low-E |
| Sliding Way | 2-Track or 3-Track vertical sliding |
| Certifications | AS2047, CE certified |
- Technical Specifications
- No operating hardware is required, reducing maintenance and improvingairtightness
- Reinforced corner brackets support larger fixed glass panels.
- EPDM gaskets and structural selting blocks protect glass edges.
- Hidden drainage and pressure equalization help manage rainwater.
- Optional reinforced mullions can be added for wide openings.
- Installation brackets are coordinated with wall thickness and facade conditions.
- Glass & Spacer Options
01.Space-Saving Operation : Vertical sliding mechanism means no swing clearance is needed, ideal for kitchens and corridors.
02.Versatile Options : Can be equipped with built-in blinds, flyscreens, or roller shutters for ultimate comfort.
03.High Threshold Options : Offers threshold options from 38mm to 80mm to meet different water-tightness requirements.
02.Versatile Options : Can be equipped with built-in blinds, flyscreens, or roller shutters for ultimate comfort.
03.High Threshold Options : Offers threshold options from 38mm to 80mm to meet different water-tightness requirements.
- Customization Workflow
01
Inquiry & Quote
Share drawings or dimensions for a precise project estimate.
02
Technical Design
CAD shop drawings created for your approval before production.
03
Precision Mfg.
Strict quality control from profile cutting to glass assembly.
04
Global Delivery
Secure packaging and logistics support to your job site.
20+ Years Industry Experience
OEM & ODM Custom Solutions
Global Projects 100+ Countries
One-Stop Service From Design to Delivery